54 Endicott Rd
54 Endicott Rd
54 Endicott Rd
54 Endicott Rd
54 Endicott Rd
54 Endicott Rd
54 Endicott Rd
54 Endicott Rd
54 Endicott Rd
54 Endicott Rd
54 Endicott Rd
54 Endicott Rd
54 Endicott Rd
54 Endicott Rd
54 Endicott Rd
54 Endicott Rd
54 Endicott Rd
54 Endicott Rd
54 Endicott Rd
54 Endicott Rd
54 Endicott Rd
54 Endicott Rd
54 Endicott Rd
54 Endicott Rd
54 Endicott Rd
54 Endicott Rd
54 Endicott Rd
54 Endicott Rd
54 Endicott Rd
54 Endicott Rd
SEE ALL PHOTOS
54 Endicott Rd
54 Endicott Rd
54 Endicott Rd
54 Endicott Rd
54 Endicott Rd
54 Endicott Rd
54 Endicott Rd
54 Endicott Rd
54 Endicott Rd
54 Endicott Rd
54 Endicott Rd
54 Endicott Rd
54 Endicott Rd
54 Endicott Rd
54 Endicott Rd
54 Endicott Rd
54 Endicott Rd
54 Endicott Rd
54 Endicott Rd
54 Endicott Rd
54 Endicott Rd
54 Endicott Rd
54 Endicott Rd
54 Endicott Rd
54 Endicott Rd
54 Endicott Rd
54 Endicott Rd
54 Endicott Rd
54 Endicott Rd
54 Endicott Rd
Sold

54 Endicott Rd

54 Endicott Rd, Stoneham, MA 02180

$785,000
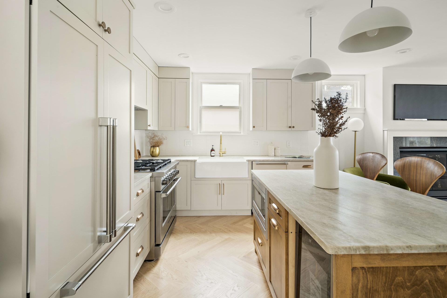
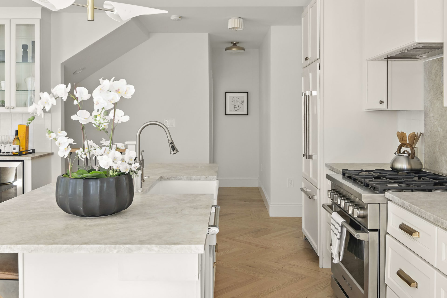
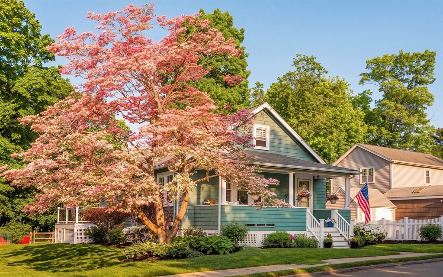
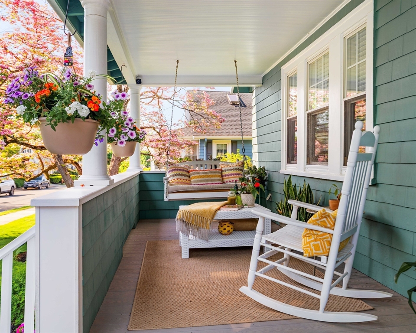
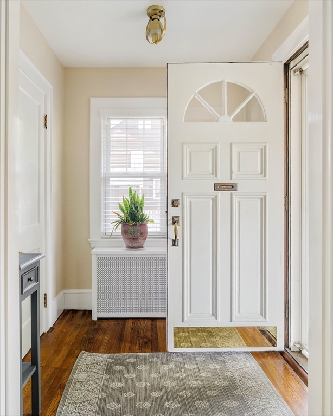
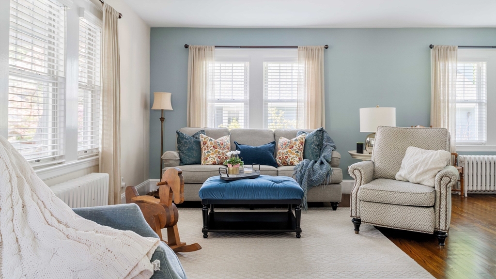
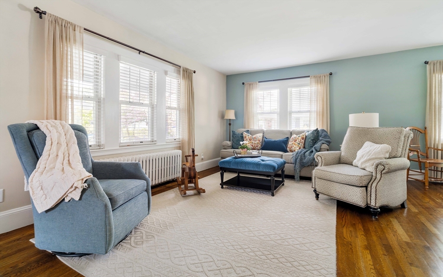
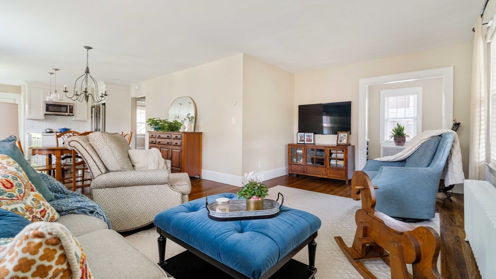
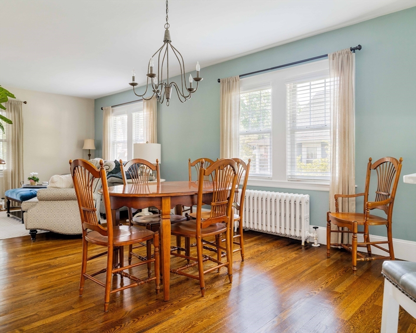
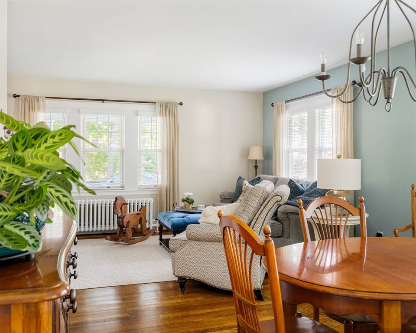
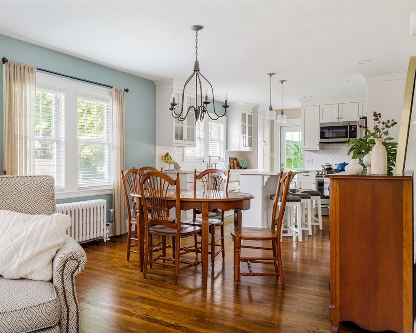
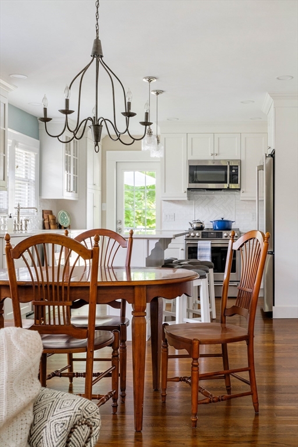
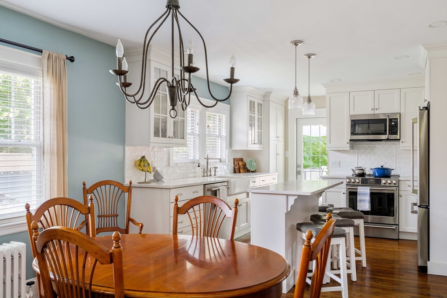
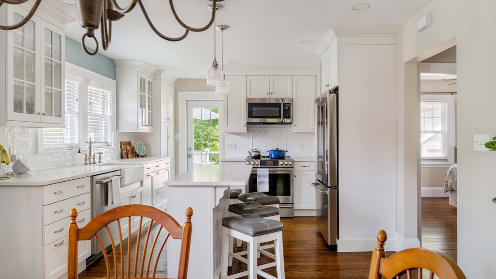
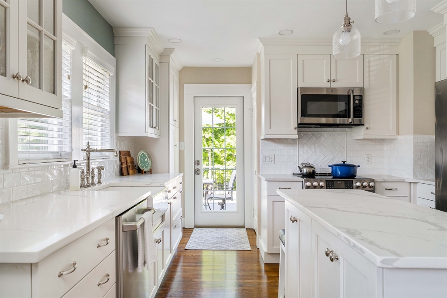
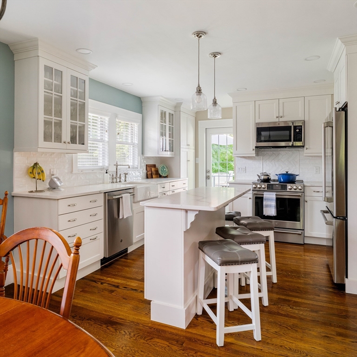
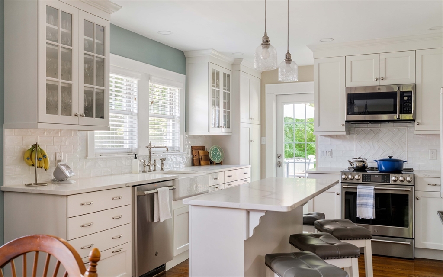
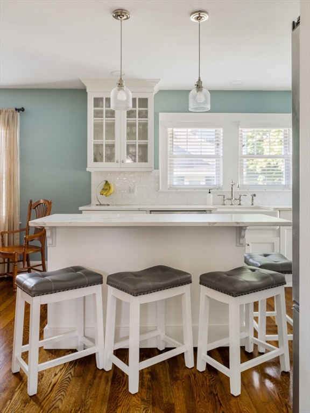
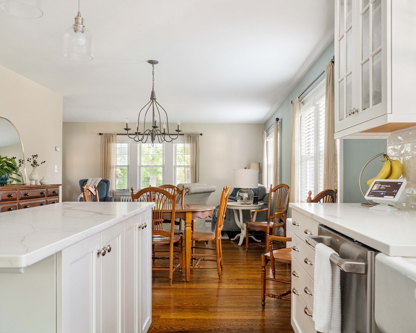
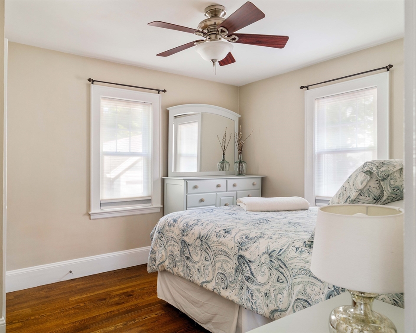
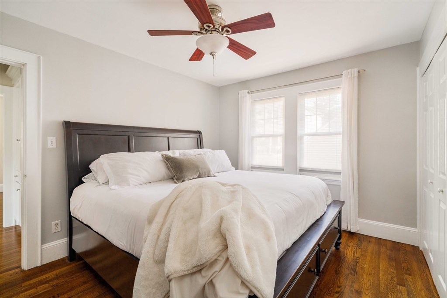
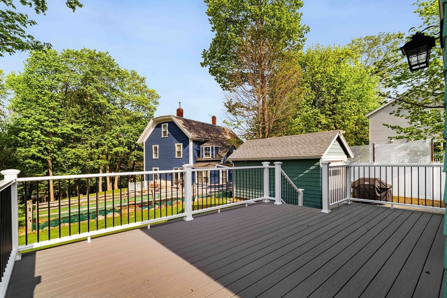
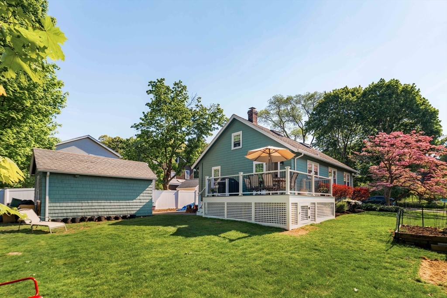
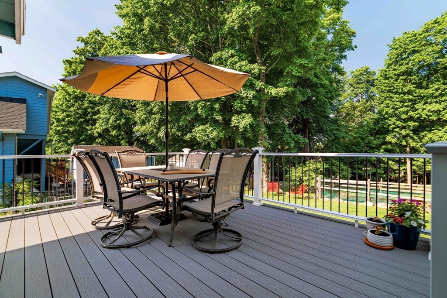
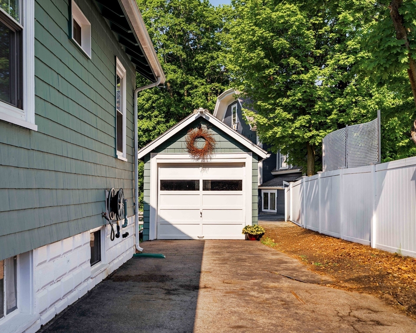
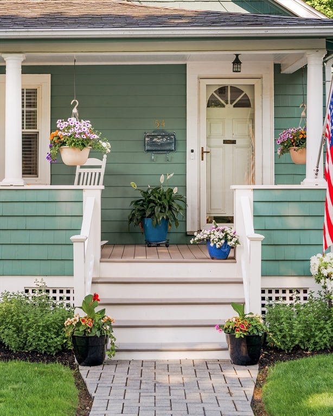
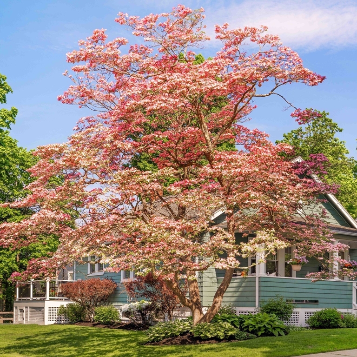

Nestled on one of Bear Hill's most charming streets, this timeless bungalow is filled with warmth, character, and exceptional care throughout. A darling covered front porch welcomes you home and sets the tone for the inviting spaces inside, where effortless single-level living meets classic finishes and thoughtful updates. Lovingly maintained by the same family for years, every inch feels move-in ready while still offering future potential through the accessible attic and expansive lower level. Sun-filled rooms, an easy flowing layout, and meticulous upkeep make this home feel truly special. Outside, lush mature landscaping, vibrant gardens, a beautiful new back deck, and a detached one-car garage create the perfect setting for relaxing or entertaining. Rarely does a home this thoughtfully cared for become available in such a sought-after neighborhood setting. 54 Endicott Rd is the perfect blend of charm, comfort, and opportunity.

2
beds

1
bath

988 Sq.Ft. LIVING AREA

6,011 Sq.Ft. lot
Features & Amenities

Interior

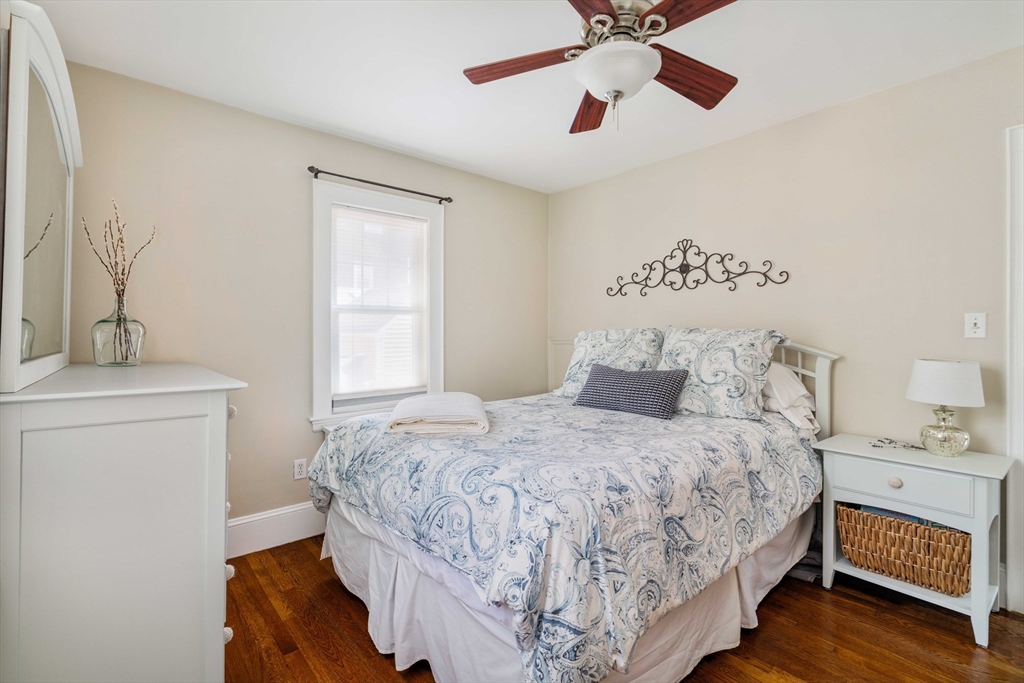
  • total bedrooms2
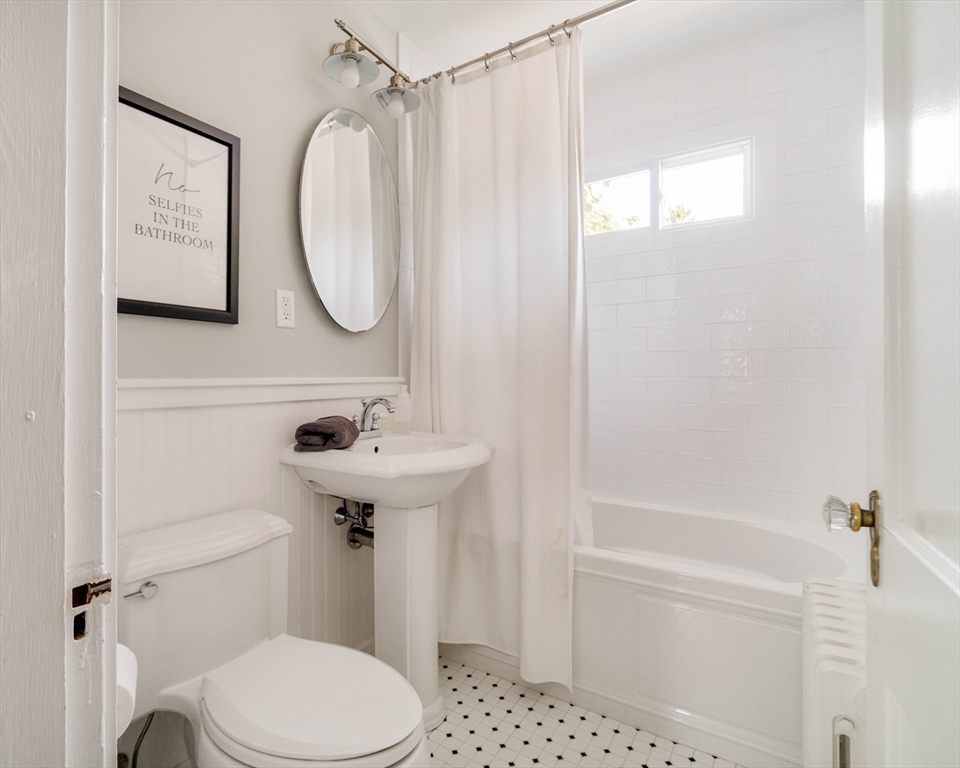
  • Total bathroom1
  • full bathroom1
  • Laundry room Electric Dryer Hookup, Washer Hookup
  • Flooring Wood, Tile, Flooring - Hardwood
  • APPLIANCES Water Heater, Tankless Water Heater, Plumbed For Ice Maker
  • other interior Features Closet, Entrance Foyer, Walk-up Attic, Finish - Cement Plaster, Finish - Sheetrock, Internet Available - Unknown

Area & Lot

  • Status Sold
  • Date Sold July 16, 2026
  • Living Area988 Sq.Ft.
  • Total Area988 Sq.Ft.
  • Lot Area6,011 Sq.Ft.
  • MLS® ID73525265
  • TypeResidential
  • YEAR BUILT1934
  • NeighborhoodStoneham
  • Architecture StylesBungalow
  • Elementary SchoolRobin Hood Elementary
  • Middle SchoolStoneham Central Middle
  • High SchoolStoneham High School

Exterior

  • Garage Space1.0
  • water SourcePublic
  • utilitiesfor Electric Range, for Electric Oven, for Electric Dryer, Washer Hookup, Icemaker Connection
  • roofShingle
  • lot featuresCleared, Level
  • parkingDetached, Paved Drive, Off Street, Paved
  • HEAT TYPEBaseboard, Steam, Oil
  • AIR CONDITIONINGNone
  • sewerPublic Sewer
  • SubstructureBlock, Stone
  • other exterior FeaturesPorch, Deck - Composite, Rain Gutters, Sprinkler System, Screens

Financial

  • Sales Price$785,000
  • Real Estate Tax $6,105/yr
  • Zoning RA

Work With Us

Experience the Covelle & Co. difference: where groundbreaking design meets top-tier real estate strategy. Led by industry vanguard Erica Covelle, we set the gold standard in Greater Boston, delivering unmatched results for buyers, sellers, developers, and design aficionados. Partner with the best — and be part of the elite 1.5%.
Follow Us