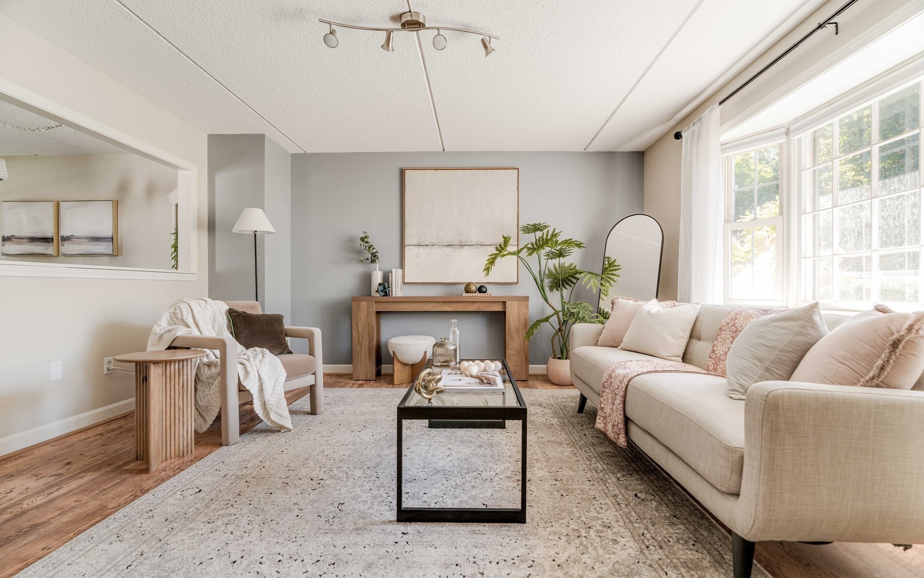
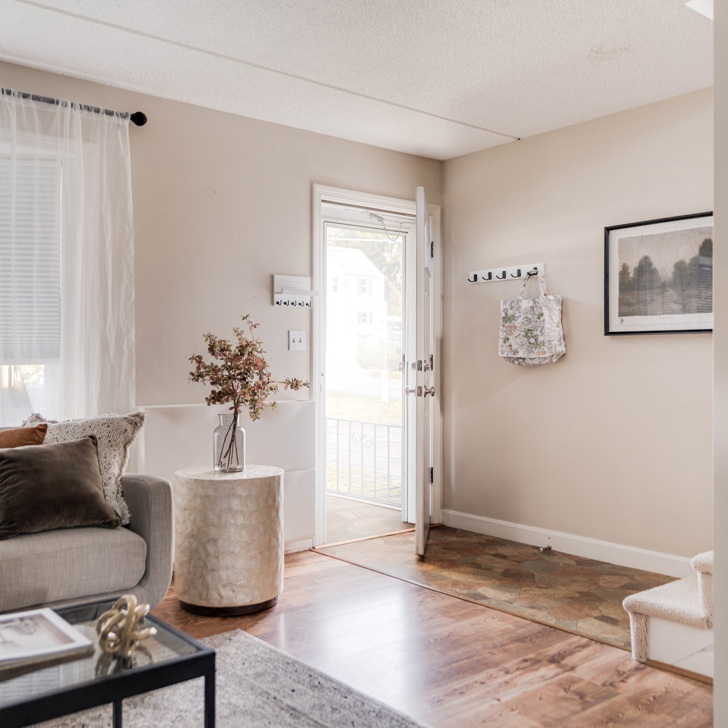
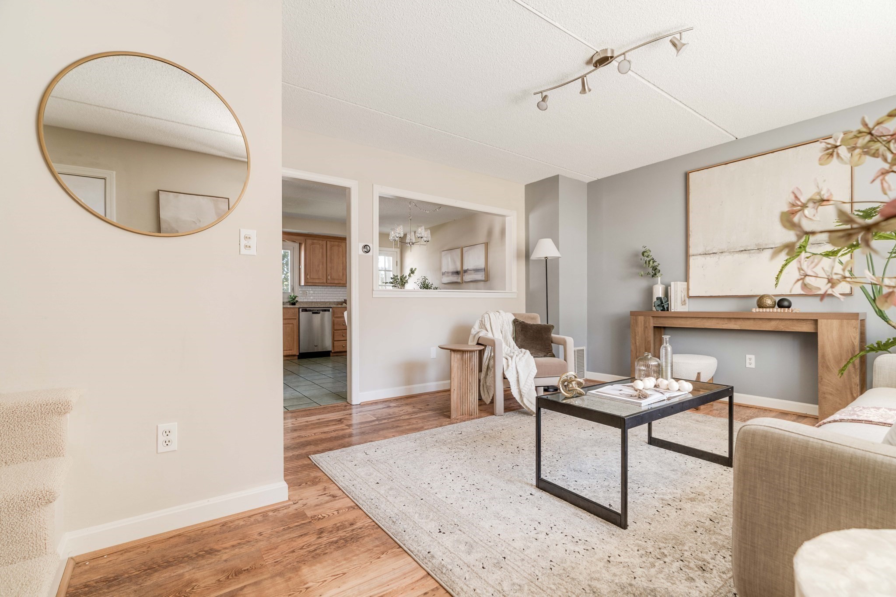
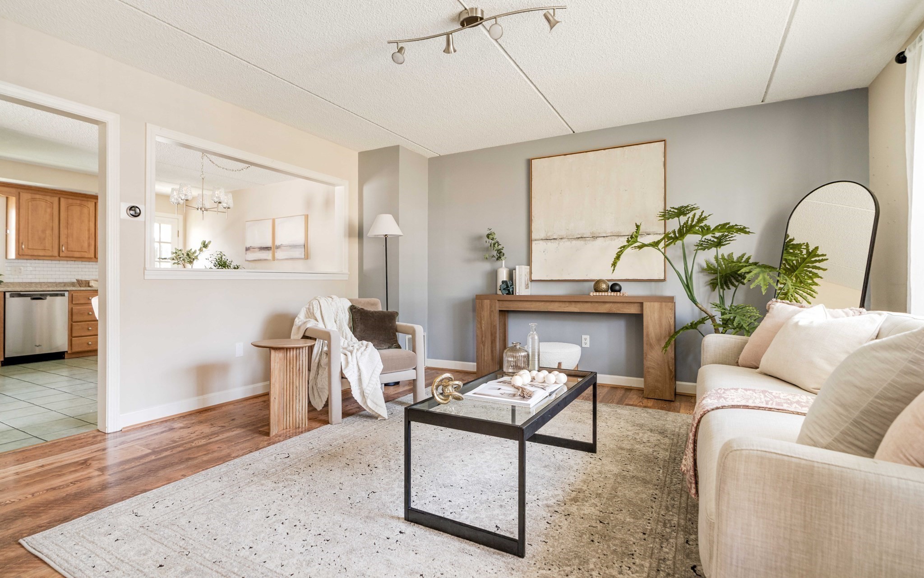
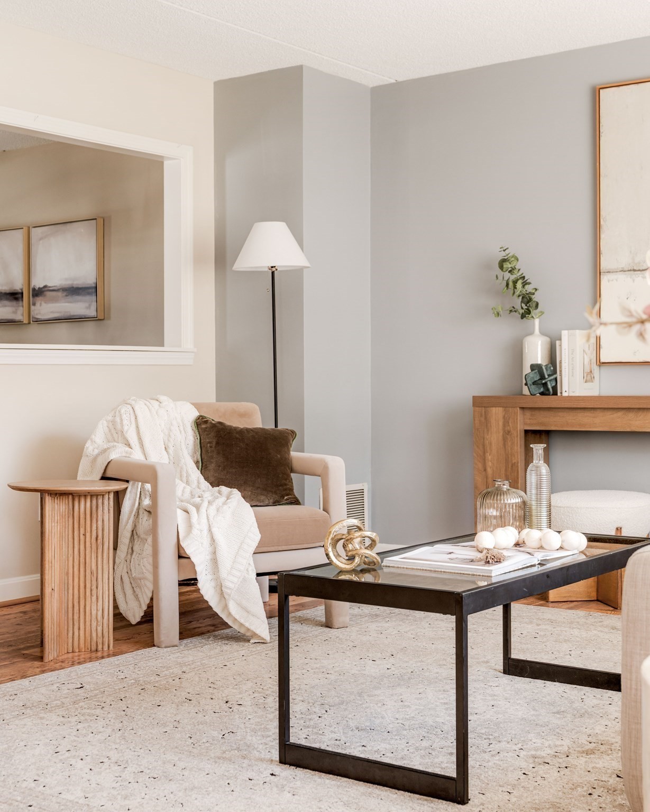
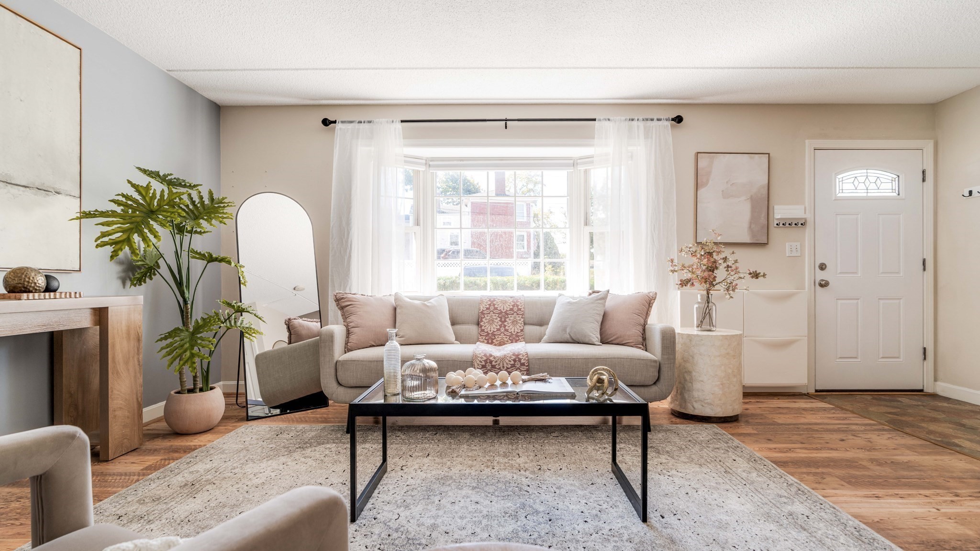
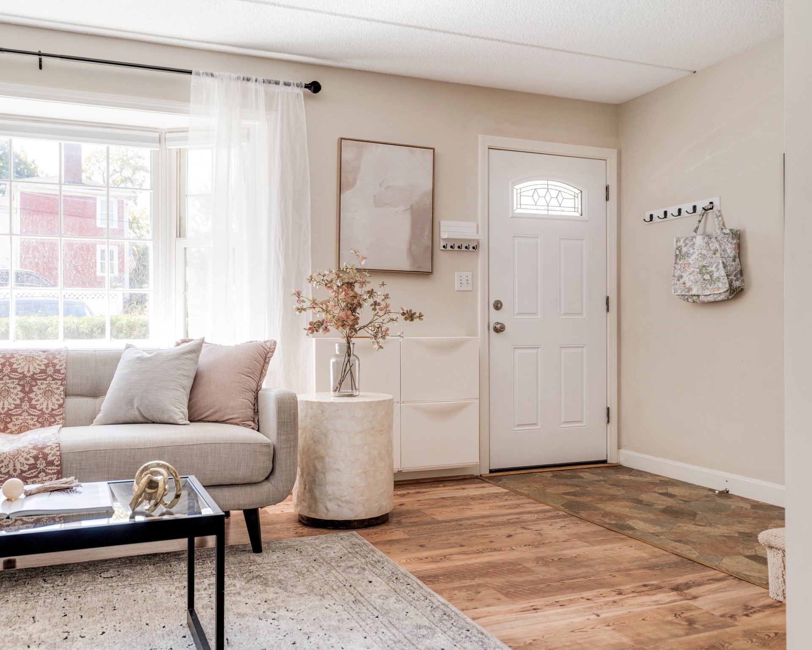
Staged living room with a cream sofa, wood console, gray accent wall, and large bright windows.
42 Salem St # A
42 Salem St # A
42 Salem St # A
42 Salem St # A
42 Salem St # A
42 Salem St # A
42 Salem St # A
42 Salem St # A
42 Salem St # A
42 Salem St # A
42 Salem St # A
42 Salem St # A
42 Salem St # A
42 Salem St # A
42 Salem St # A
42 Salem St # A
42 Salem St # A
42 Salem St # A
42 Salem St # A
42 Salem St # A
42 Salem St # A
42 Salem St # A
42 Salem St # A
42 Salem St # A
42 Salem St # A
42 Salem St # A
42 Salem St # A
42 Salem St # A
SEE ALL PHOTOS
Staged living room with a cream sofa, wood console, gray accent wall, and large bright windows.
42 Salem St # A
42 Salem St # A
42 Salem St # A
42 Salem St # A
42 Salem St # A
42 Salem St # A
42 Salem St # A
42 Salem St # A
42 Salem St # A
42 Salem St # A
42 Salem St # A
42 Salem St # A
42 Salem St # A
42 Salem St # A
42 Salem St # A
42 Salem St # A
42 Salem St # A
42 Salem St # A
42 Salem St # A
42 Salem St # A
42 Salem St # A
42 Salem St # A
42 Salem St # A
42 Salem St # A
42 Salem St # A
42 Salem St # A
42 Salem St # A
42 Salem St # A
For Sale

42 Salem St # A

42 Salem St # A, Wakefield, MA 01880

$649,900
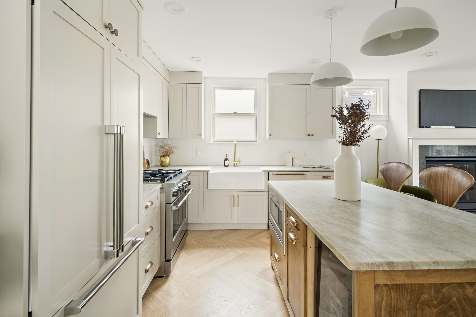
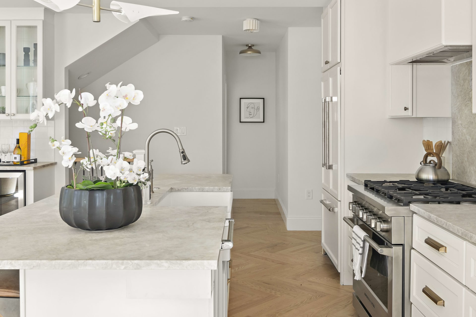
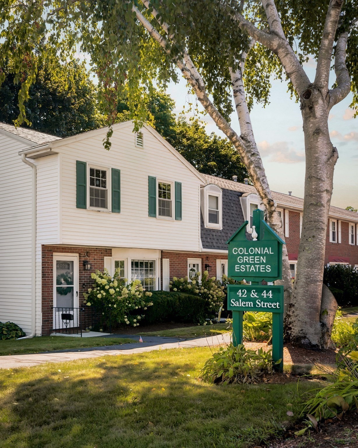
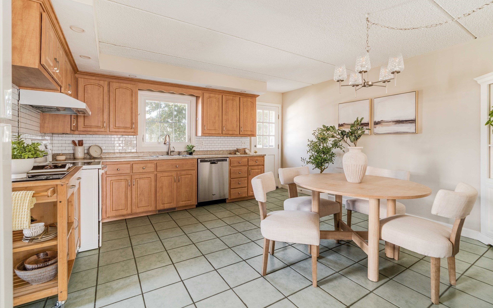
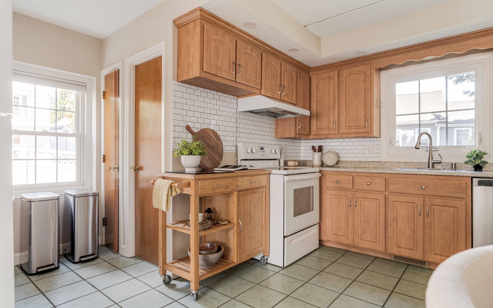
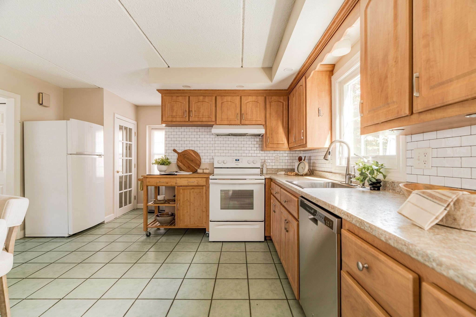
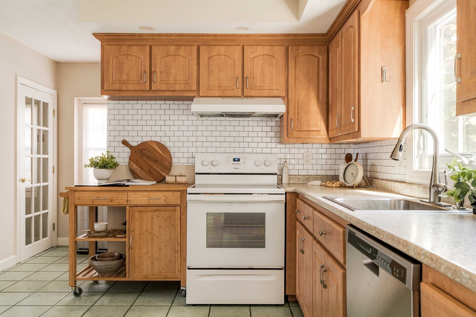
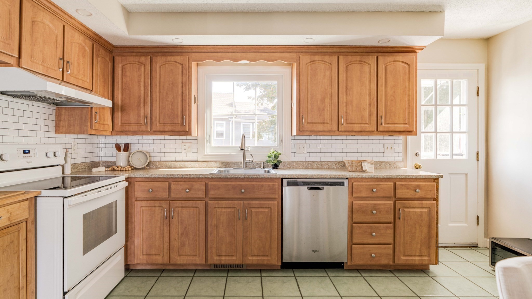
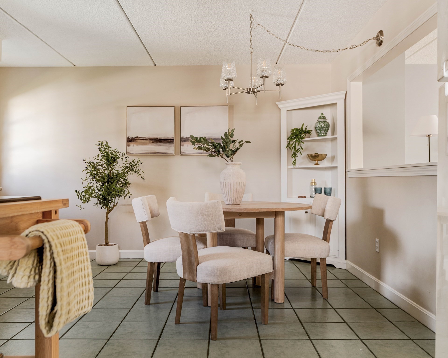
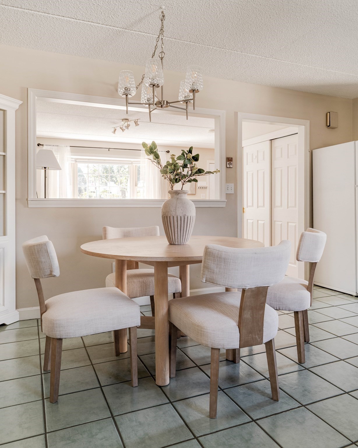
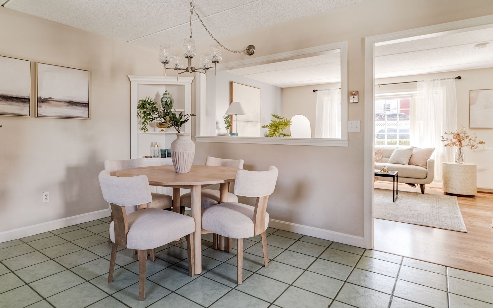
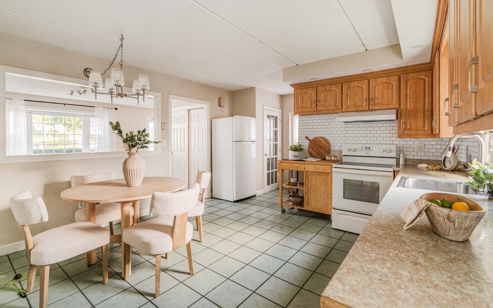
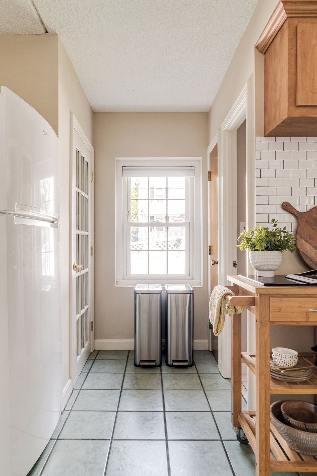
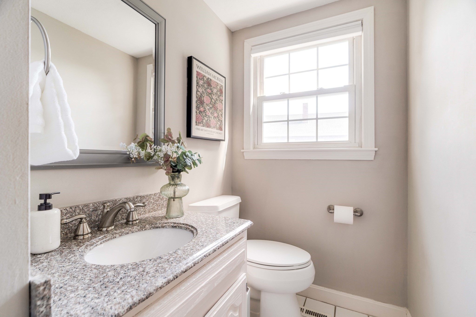
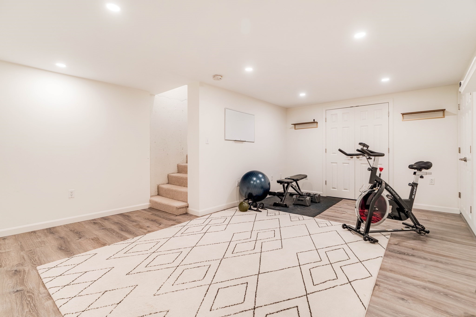
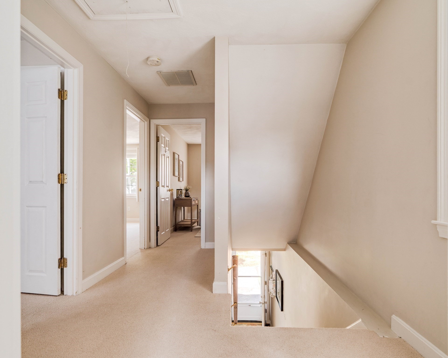
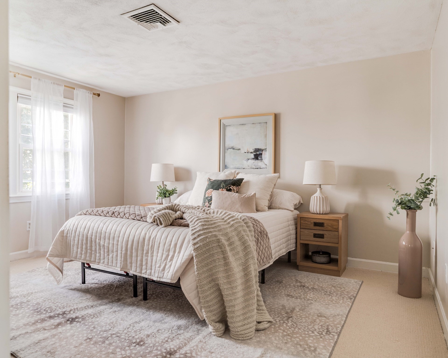
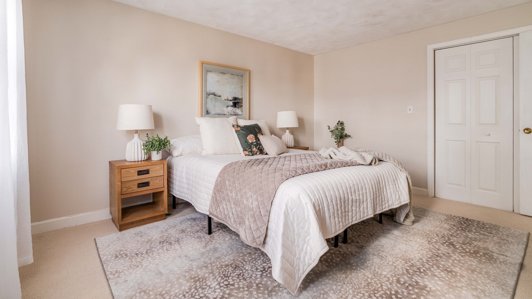
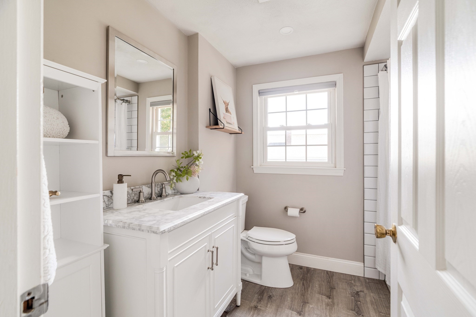
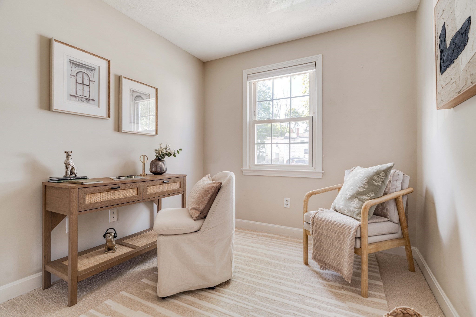
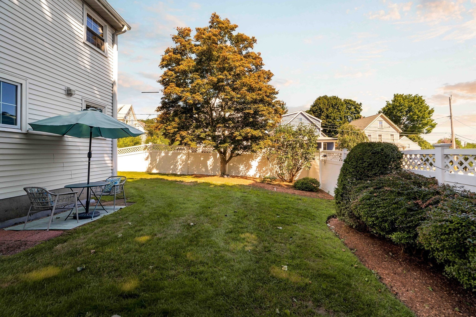
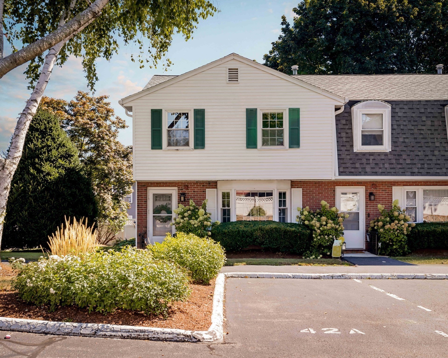
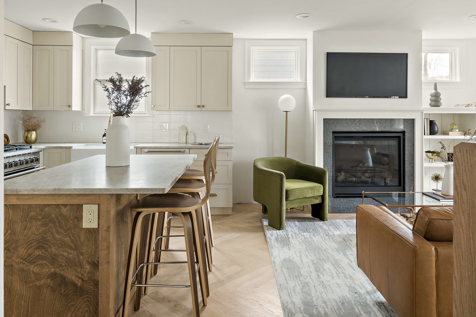
Enjoy the space and privacy of a single-family home with the ease of condo living at Unit A in Colonial Green Estates. This three-bedroom, 1.5-bath townhome offers three finished levels, including a finished basement with a separate bonus office, laundry, and storage. Central air, gas heat, private outdoor space, and two assigned parking spots directly in front make everyday living easy.The location is another major standout. Lake Quannapowitt and downtown Wakefield are approximately a five-minute walk away, with restaurants, coffee shops, scenic trails, community events, and the commuter rail nearby. Market Basket, Whole Foods, Stop & Shop, MarketStreet Lynnfield, and I-95 are also within easy reach.

3
beds

2
baths

1,563 Sq.Ft. LIVING AREA

100 Acres lot
image

Schedule a Showing

We would love to show you our beautiful property. Please select your preferred date and time below. An agent will be in touch shortly to confirm your appointment.

Schedule a Showing

We would love to show you our beautiful property. Please select your preferred date and time below. An agent will be in touch shortly to confirm your appointment.
Thank you for your interest in 42 Salem St # A, Wakefield, MA 01880. We are reviewing your request and will be in touch shortly!

Features & Amenities

Interior

  • total bedrooms3
  • Total bathrooms2
  • full bathroom1
  • half bathroom1
  • Laundry room In Unit, Electric Dryer Hookup, Washer Hookup
  • Flooring Tile, Vinyl, Carpet
  • APPLIANCES Range, Dishwasher, Disposal, Microwave, Refrigerator
  • other interior Features Internet Available - Unknown

Area & Lot

  • Status For Sale
  • Living Area1,563 Sq.Ft.
  • Total Area1,563 Sq.Ft.
  • Lot Area100 Acres
  • MLS® ID73584446
  • TypeCondo
  • YEAR BUILT1978
  • NeighborhoodWakefield
  • Elementary SchoolDolbeare Elementary
  • Middle SchoolGalvin Middle School
  • High SchoolWakefield High School

Exterior

  • STORIES2
  • water SourcePublic
  • utilitiesfor Gas Range, for Gas Oven, for Electric Dryer, Washer Hookup
  • roofShingle
  • parkingOff Street, Assigned, Guest, Driveway, Paved
  • HEAT TYPEForced Air, Natural Gas
  • AIR CONDITIONINGCentral Air
  • sewerPublic Sewer
  • Disability FeaturesNo
  • other exterior FeaturesPatio, Professional Landscaping

Financial

  • Sales Price$649,900
  • Real Estate Tax $6,227/yr
  • HOA $567/mo
  • Zoning GR

Mortgage Calculator

Estimate your monthly mortgage payment, including the principal and interest, property taxes, and HOA. Adjust the values to generate a more accurate rate.
All estimates are provided for informational purposes only. Actual amounts may vary.
$0,000 Your Payment 20 15 65
$0,000 Your Payment

Work With Us

Experience the Covelle & Co. difference: where groundbreaking design meets top-tier real estate strategy. Led by industry vanguard Erica Covelle, we set the gold standard in Greater Boston, delivering unmatched results for buyers, sellers, developers, and design aficionados. Partner with the best — and be part of the elite 1.5%.
Follow Us