2-4 Peabody Rd
2-4 Peabody Rd
2-4 Peabody Rd
2-4 Peabody Rd
2-4 Peabody Rd
2-4 Peabody Rd
2-4 Peabody Rd
2-4 Peabody Rd
2-4 Peabody Rd
2-4 Peabody Rd
2-4 Peabody Rd
2-4 Peabody Rd
2-4 Peabody Rd
2-4 Peabody Rd
2-4 Peabody Rd
2-4 Peabody Rd
2-4 Peabody Rd
2-4 Peabody Rd
2-4 Peabody Rd
2-4 Peabody Rd
2-4 Peabody Rd
2-4 Peabody Rd
2-4 Peabody Rd
2-4 Peabody Rd
2-4 Peabody Rd
2-4 Peabody Rd
2-4 Peabody Rd
2-4 Peabody Rd
2-4 Peabody Rd
2-4 Peabody Rd
2-4 Peabody Rd
2-4 Peabody Rd
2-4 Peabody Rd
2-4 Peabody Rd
2-4 Peabody Rd
2-4 Peabody Rd
2-4 Peabody Rd
2-4 Peabody Rd
2-4 Peabody Rd
2-4 Peabody Rd
SEE ALL PHOTOS
2-4 Peabody Rd
2-4 Peabody Rd
2-4 Peabody Rd
2-4 Peabody Rd
2-4 Peabody Rd
2-4 Peabody Rd
2-4 Peabody Rd
2-4 Peabody Rd
2-4 Peabody Rd
2-4 Peabody Rd
2-4 Peabody Rd
2-4 Peabody Rd
2-4 Peabody Rd
2-4 Peabody Rd
2-4 Peabody Rd
2-4 Peabody Rd
2-4 Peabody Rd
2-4 Peabody Rd
2-4 Peabody Rd
2-4 Peabody Rd
2-4 Peabody Rd
2-4 Peabody Rd
2-4 Peabody Rd
2-4 Peabody Rd
2-4 Peabody Rd
2-4 Peabody Rd
2-4 Peabody Rd
2-4 Peabody Rd
2-4 Peabody Rd
2-4 Peabody Rd
2-4 Peabody Rd
2-4 Peabody Rd
2-4 Peabody Rd
2-4 Peabody Rd
2-4 Peabody Rd
2-4 Peabody Rd
2-4 Peabody Rd
2-4 Peabody Rd
2-4 Peabody Rd
2-4 Peabody Rd
For Sale

2-4 Peabody Rd

2-4 Peabody Rd, Stoneham, MA 02180

$1,200,000
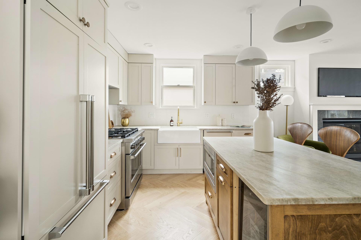
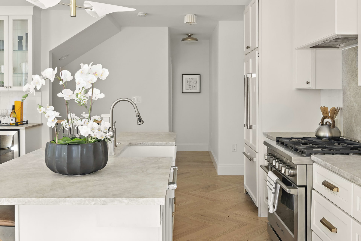
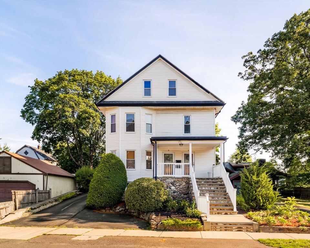
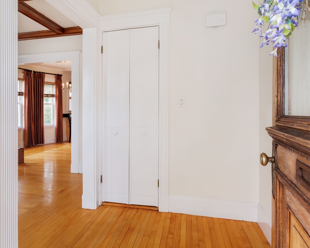
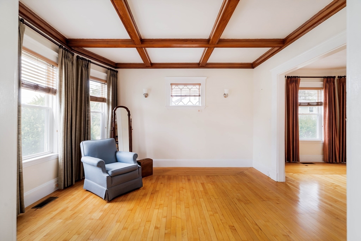
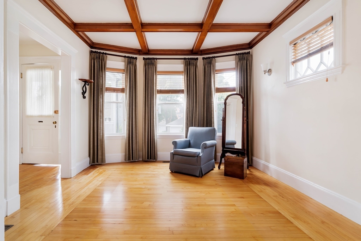
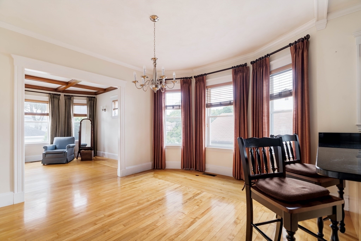
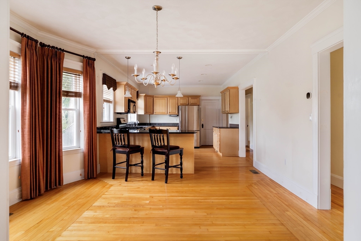
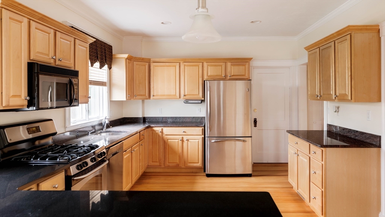
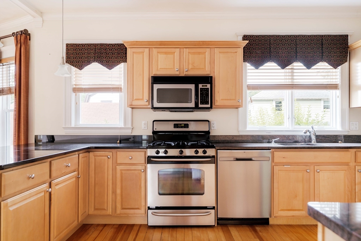
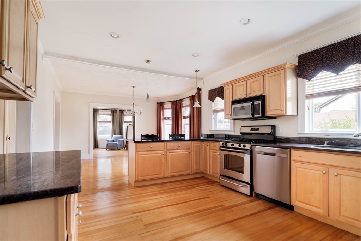
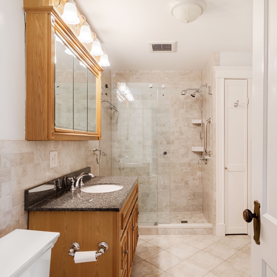
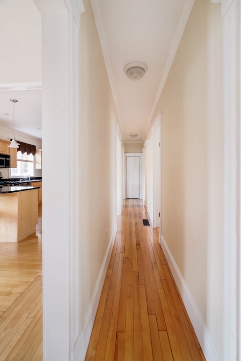
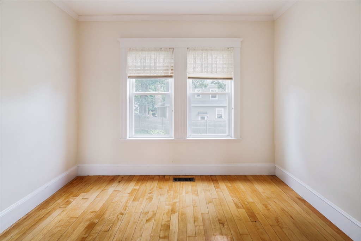
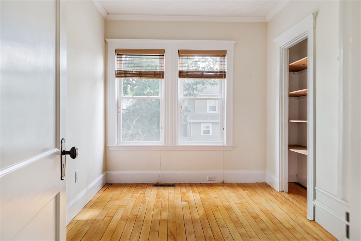
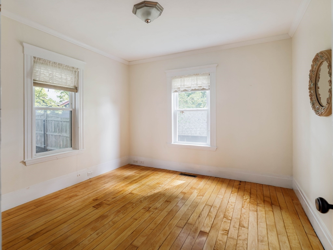
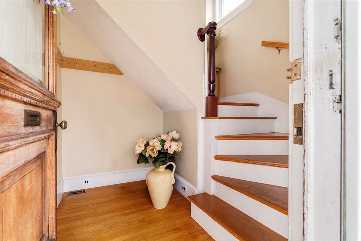
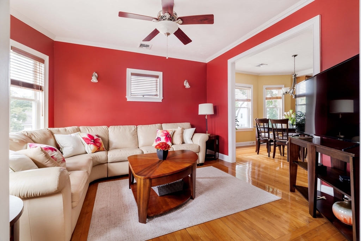
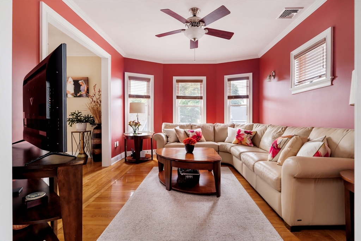
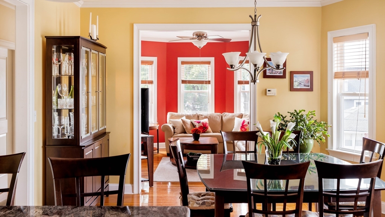
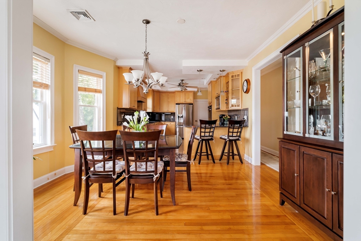
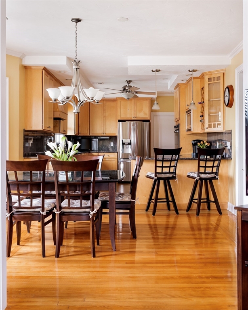
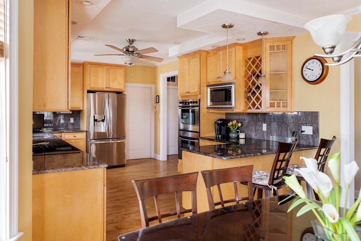
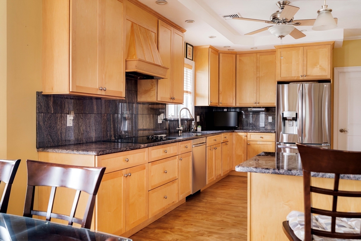
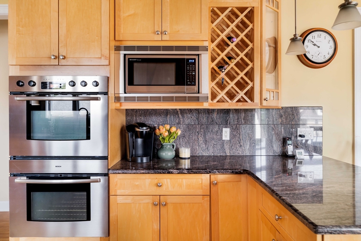
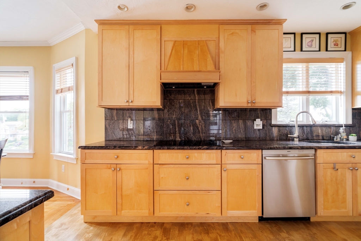
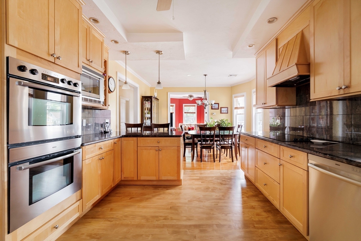
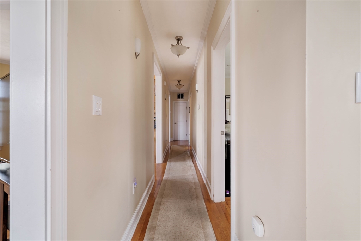
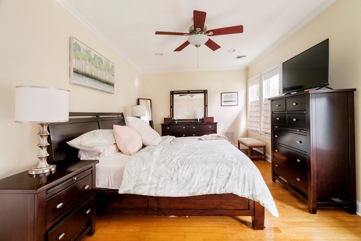
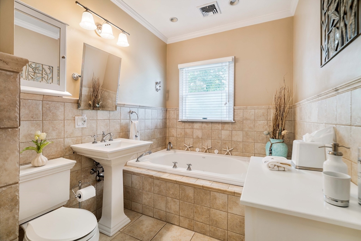
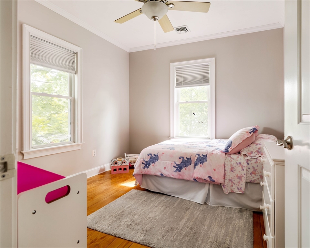
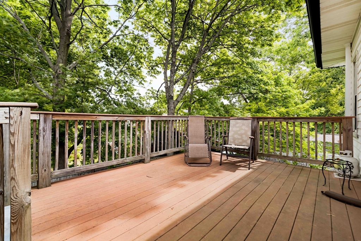
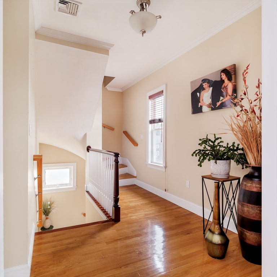
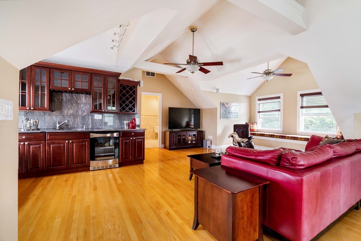
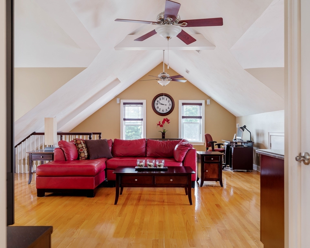
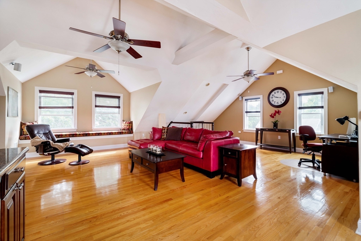
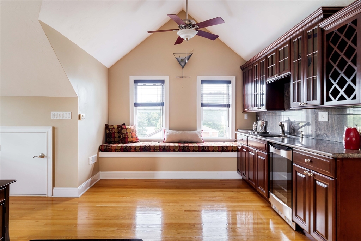
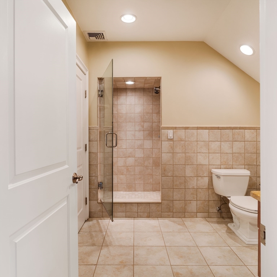
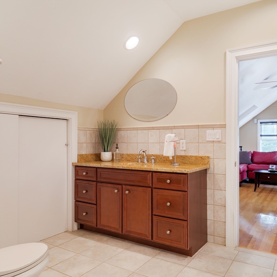
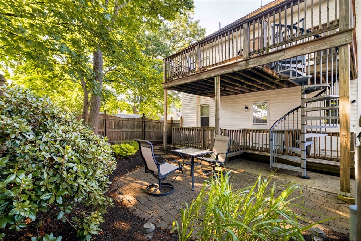
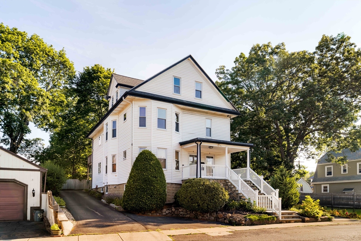

There are very few multi-family homes that feel like they were designed for people who actually want to live in them.This is one of them.Set on a dead-end street just moments from Stoneham's thriving downtown, this exceptional two-family residence lives more like two thoughtfully designed condominiums than a traditional income property. Whether you're searching for a home that allows family to stay close while maintaining privacy, an owner-occupied investment, or a turnkey addition to your portfolio, the possibilities here are as compelling as the property itself.Both residences have been thoughtfully updated and offer the kind of finishes buyers hope to find but rarely do in a multi-family. Beautiful hardwood floors, separate utilities, updated kitchens, stylish finishes, and functional layouts create two move-in-ready homes that feel equally inviting. One residence offers the added benefit of an expansive finished third level complete with a wet bar and full bath--a flexible space that can easily serve as a spacious primary suite, family room, guest quarters, home office, or media lounge as your needs evolve.Outside, the home continues to impress with off-street parking, abundant storage, updated heating systems, a walk-up attic, and strong condo conversion potential, offering flexibility for today's buyer and long-term value for tomorrow.Location is equally compelling. Just minutes away, Stoneham's revitalized downtown has become one of the area's hidden gems, offering local restaurants, coffee shops, boutique businesses, seasonal Thursday farmers markets, and community events that create a true sense of place. Commuters will appreciate effortless access to I-93, I-95, and Route 1, making travel into Boston and surrounding communities remarkably convenient.Properties that combine the livability of two condominium-quality homes with the versatility of a multi-family are increasingly rare. Whether your vision is multi-generational living, owner-occupancy with supplemental rental income, condo conversion, or a long-term investment, this is a home that offers flexibility without compromise.

7/24/2026 5:00PM - 7:00PM EDT

7/25/2026 11:00AM - 12:30PM EDT

7/26/2026 12:00PM - 1:30PM EDT

5
beds

3
baths

3,510 Sq.Ft. LIVING AREA

4,914 Sq.Ft. lot
image

Schedule a Showing

We would love to show you our beautiful property. Please select your preferred date and time below. An agent will be in touch shortly to confirm your appointment.

Schedule a Showing

We would love to show you our beautiful property. Please select your preferred date and time below. An agent will be in touch shortly to confirm your appointment.
Thank you for your interest in 2-4 Peabody Rd, Stoneham, MA 02180. We are reviewing your request and will be in touch shortly!

Features & Amenities

Interior

  • total bedrooms5
  • Total bathrooms3
  • full bathrooms3
  • Laundry room Electric Dryer Hookup, Washer Hookup
  • Flooring Tile, Varies, Hardwood, Wood, Stone/Ceramic Tile
  • APPLIANCES Range, Dishwasher, Disposal
  • other interior Features High Speed Internet, Bathroom With Tub Shower, Internet Available - Unknown, Living Room, Dining Room, Kitchen, Family Room

Area & Lot

  • Status For Sale
  • OPEN HOUSE

    7/24/2026 5:00PM - 7:00PM EDT

    7/25/2026 11:00AM - 12:30PM EDT

    7/26/2026 12:00PM - 1:30PM EDT

  • Living Area3,510 Sq.Ft.
  • Total Area3,510 Sq.Ft.
  • Lot Area4,914 Sq.Ft.
  • MLS® ID73554169
  • TypeMulti-Family
  • YEAR BUILT1920
  • NeighborhoodStoneham
  • Elementary SchoolSouth Elementary
  • Middle SchoolStoneham Central Middle
  • High SchoolStoneham High School

Exterior

  • STORIES3
  • water SourcePublic
  • utilitiesfor Electric Range, for Electric Oven, for Electric Dryer, Washer Hookup
  • roofShingle
  • lot featuresCleared, Level
  • parkingPaved Drive, Off Street, Tandem, Paved
  • HEAT TYPEForced Air, Natural Gas, Individual
  • AIR CONDITIONINGCentral Air
  • sewerPublic Sewer
  • SubstructureBlock, Stone
  • other exterior FeaturesBalcony/Deck

Financial

  • Sales Price$1,200,000
  • Real Estate Tax $8,952/yr
  • Zoning RA

Mortgage Calculator

Estimate your monthly mortgage payment, including the principal and interest, property taxes, and HOA. Adjust the values to generate a more accurate rate.
All estimates are provided for informational purposes only. Actual amounts may vary.
$0,000 Your Payment 20 15 65
$0,000 Your Payment

Work With Us

Experience the Covelle & Co. difference: where groundbreaking design meets top-tier real estate strategy. Led by industry vanguard Erica Covelle, we set the gold standard in Greater Boston, delivering unmatched results for buyers, sellers, developers, and design aficionados. Partner with the best — and be part of the elite 1.5%.

Follow Us